


4008 N Raleigh Denver, CO 80212

UPDATED:
Key Details
Property Type Multi-Family
Sub Type Duplex
Listing Status Coming Soon
Purchase Type For Sale
Square Footage 2,850 sqft
Subdivision Berkeley
MLS Listing ID IRE2578288
Style Victorian,Contemporary
Bedrooms 4
Full Baths 3
Half Baths 1
HOA Y/N No
Year Built 2005
Annual Tax Amount $6,404
Tax Year 2025
Lot Size 3,049 Sqft
Acres 0.07
Property Sub-Type Duplex
Source ires
Property Description
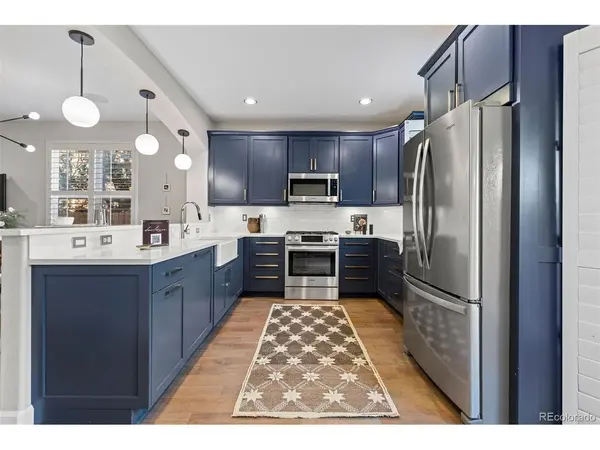
Inside, a wide footprint gives the living spaces room to breathe. Large windows, newly refinished hardwood floors, plantation shutters, and a gas fireplace lend warmth and texture. The dining area connects to a kitchen appointed with custom cabinetry, Calcutta Venice quartz countertops, Bosch appliances, a porcelain farmhouse sink, and a pantry. A mudroom and powder room complete the main level.
Three bedrooms share the upper floor. The primary suite offers a private balcony, glimpses of the mountains, and a five-piece bath with a jetted tub. Two additional bedrooms connect through a Jack-and-Jill bathroom.
The finished basement features tall ceilings, a fourth bedroom, and an expansive family room with a wet bar-an inviting setting for movie nights or gathering with friends. The home offers several options for a dedicated home office or work-from-home space. Multiple storage areas keep seasonal belongings and household extras tucked away.
The private backyard centers on a broad patio framed by lush, flower-filled planter boxes, with access to an oversized two-car garage.
Generous closets, an upstairs linen closet, and laundry hookups on both the upper and lower levels add convenience. Recent improvements include exterior paint and trim, refinished hardwood floors, a furnace, A/C, and water heater replaced in 2021, and a sump pump and microwave replaced in 2024.
With its distinctive architecture and peaceful setting, the home is a short walk from Tennyson's independent shops, restaurants, and neighborhood gatherings. A distinctive gem in one of Denver's most desirable neighborhoods.
Location
State CO
County Denver
Community Berkeley
Area Metro Denver
Zoning U-TU-C
Rooms
Basement Full, Partially Finished
Interior
Interior Features Open Floorplan, Pantry, Walk-In Closet(s), Wet Bar, Jack & Jill Bathroom, Kitchen Island
Heating Forced Air
Cooling Central Air, Ceiling Fan(s)
Fireplaces Type Gas, Living Room
Appliance Dishwasher, Refrigerator, Washer, Dryer, Microwave, Disposal
Exterior
Exterior Feature Balcony
Parking Features Detached
Garage Spaces 2.0
Fence Partial
View Y/N No
Roof Type Composition
Porch Patio
Garage Yes
Building
Lot Description Level
Sewer Public Sewer
Water Public
Architectural Style Victorian, Contemporary
Level or Stories Two
Structure Type Frame,Brick,Wood Siding
New Construction false
Schools
Elementary Schools Centennial
Middle Schools Skinner
High Schools Denver District 1
School District Denver District 1
Others
Acceptable Financing Cash, Conventional, FHA, VA
Listing Terms Cash, Conventional, FHA, VA
Special Listing Condition Private Owner

GET MORE INFORMATION